
 By
If you live in a London flat or a compact terrace, you already know the struggle. The kitchen is often the smallest room, yet it has to handle cooking, storage, laundry and sometimes even a place to sit and eat. When you start planning a kitchen renovation, the layout is the single decision that will shape how the room feels every day.
There is no one perfect answer, because every home is different. But some layouts are consistently better at making the most of limited space. Here is how to find the one that suits you.
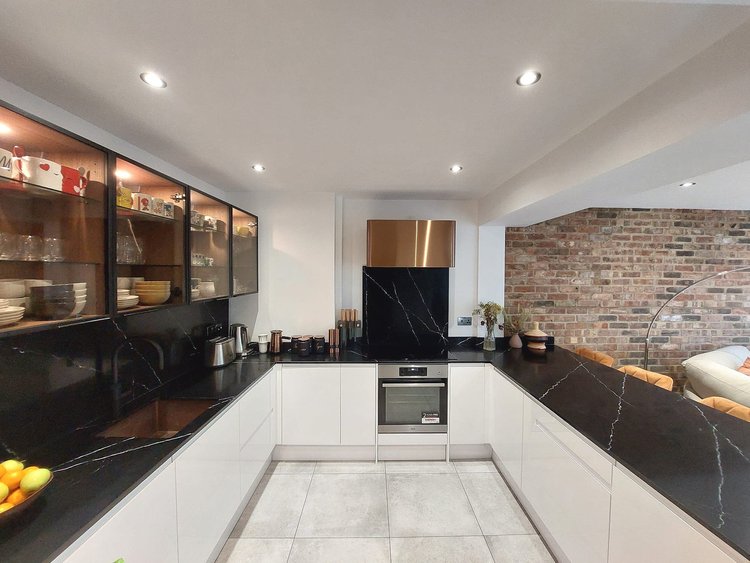
Start With How You Actually Use Your Kitchen
Before you look at any designs, think about your daily habits. Do you cook big meals from scratch, or mostly reheat and grab something quick? Do you often cook with a partner? Do you need space for a dishwasher, a washing machine or a tall fridge freezer?
Walk through a normal day in your head and notice what frustrates you now. Maybe there is nowhere to put down a hot pan, or the bin is always in the way. A successful kitchen renovation solves real problems rather than simply swapping old units for new ones. Measure your room carefully too, including window heights, radiator positions and door swings. In small London homes, every few centimetres count.
The Galley Layout: A Small Space Favourite
A galley kitchen places units along two parallel walls with a walkway in between. It is one of the most efficient layouts for narrow rooms, which are very common in Victorian and Edwardian properties and in many flats.
The big advantage is that everything stays within easy reach. You can turn from the hob to the sink to the fridge with barely a step. For this to work well, aim for a walkway of at least 90 centimetres, ideally a little more if two people cook together. A galley kitchen renovation also works nicely when one end opens to a window or a door to the garden, because natural light stops the room feeling like a corridor.
The L-Shaped Layout: Flexible and Open
If your room is slightly wider or has an awkward corner, an L-shaped layout can be a smart choice. Units run along two adjoining walls, which frees up the rest of the floor for a small table or simply more breathing room.
This layout is good for homes where the kitchen opens into a dining or living area, a common request in a modern kitchen renovation. It keeps the work zones close together and avoids the cramped feeling of having cupboards on three sides. A clever tip is to use the corner properly, with a pull-out carousel or a deep drawer system, so you do not waste that tricky space.
The One-Wall Layout: Simple and Light
Sometimes the smartest move is keeping things simple. A single run of units along one wall suits studio flats, small extensions or open-plan spaces where the kitchen shares a room with the lounge.
It leaves lots of free floor space and makes the room feel bigger and brighter. The trade-off is less worktop and storage, so you will need to be creative. Tall cupboards, slimline appliances and wall-mounted shelves help. A slim island or a fold-down table can add extra surface and seating without eating up the room. Light colours, reflective splashbacks and good under-cabinet lighting also make a one-wall kitchen feel airy rather than tight.
Small Details That Make Any Layout Work Harder
Whichever shape you choose, a few practical touches can transform a compact kitchen. Take units up to the ceiling to gain storage you would otherwise lose. Choose drawers instead of base cupboards so you can see everything at a glance. Sliding or bifold doors can save the space a swinging door would waste.
Think about the work triangle too, meaning the distance between the hob, sink and fridge. Keeping these three close together, without them being on top of each other, makes cooking smoother. Lighting matters just as much. A mix of bright overhead light and softer task lighting under cupboards will make the room feel welcoming and useful.
Finally, be realistic about moving plumbing and gas. Shifting the sink or hob to a new wall can raise costs quickly. Sometimes the best kitchen renovation keeps services where they are and gets creativity from the units, finishes and storage instead. A good builder can advise you honestly on what is worth changing.
Conclusion
The best layout for a small London kitchen is the one that fits your room and your routine. Galley layouts shine in narrow spaces, L-shaped designs offer flexibility, and one-wall kitchens keep things open and light. Start by understanding how you cook, measure carefully, and focus on smart storage and lighting. With thoughtful planning and a trusted team beside you, your kitchen renovation can turn a tight space into a room that feels bigger, works better and is a pleasure to use every day.


